

Just Listed























Address
2040 Sun King Rd, Coombs, BC
Price
$ 1,850,000
Property Attributes
- MLS#1049656
- TypeSingle Family
- Listing Status Active
- CityCoombs
- AreaParksville-Qualicum
- NeighbourhoodPQ Errington-Coombs-Hilliers
- Postal CodeV0R 1M0
- StyleWest Coast
- Year Built2009
- Taxes$ 8617
- Price$ 1,850,000
- Bedrooms4
- Full Bathrooms6
- Half Bathrooms0
- Sqr Footage4102
- Lot Size2.57 Acres
Data Source:
Vancouver Island Real Estate Board (VIREB)
Property Description
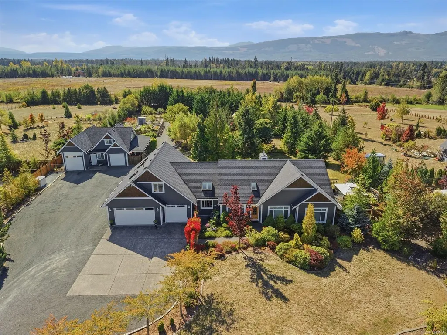
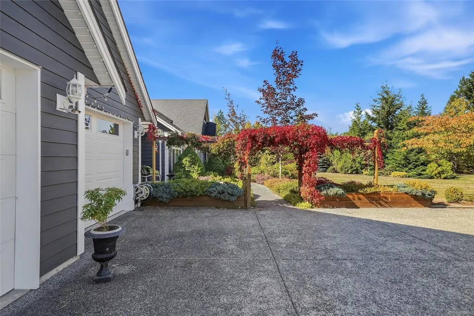
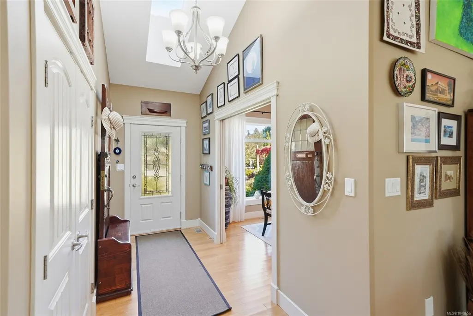
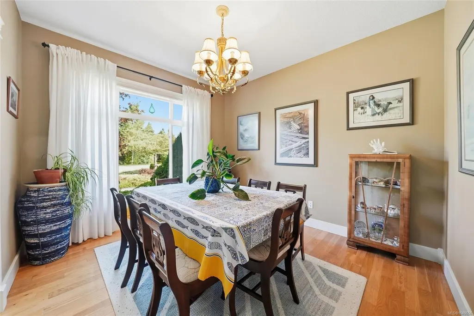
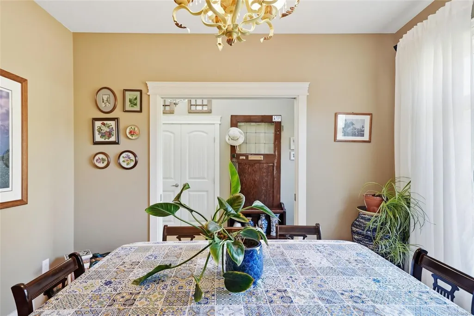
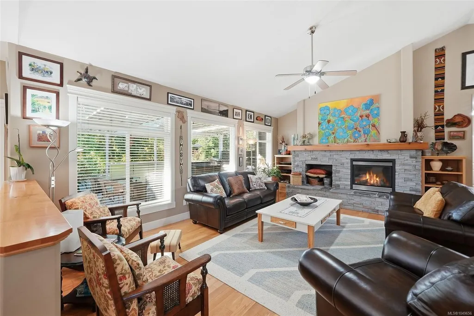
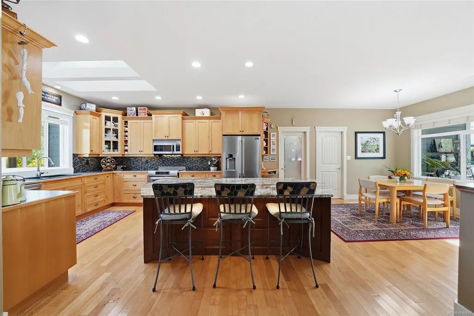
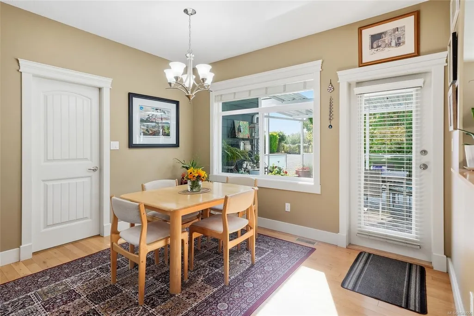
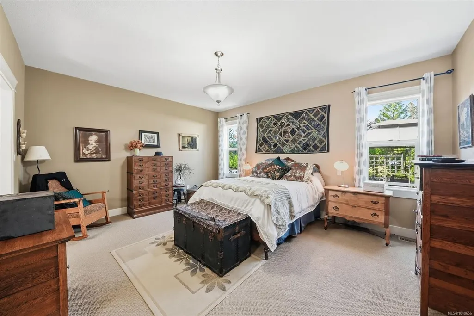
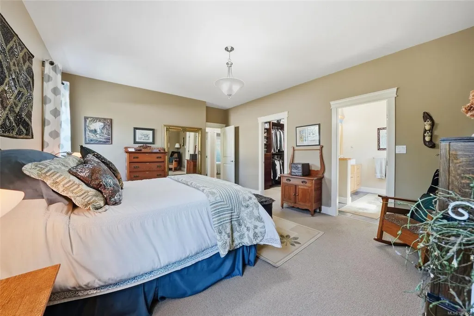
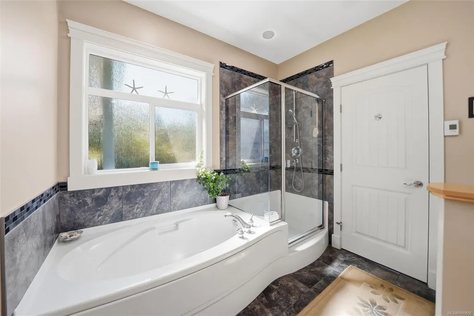
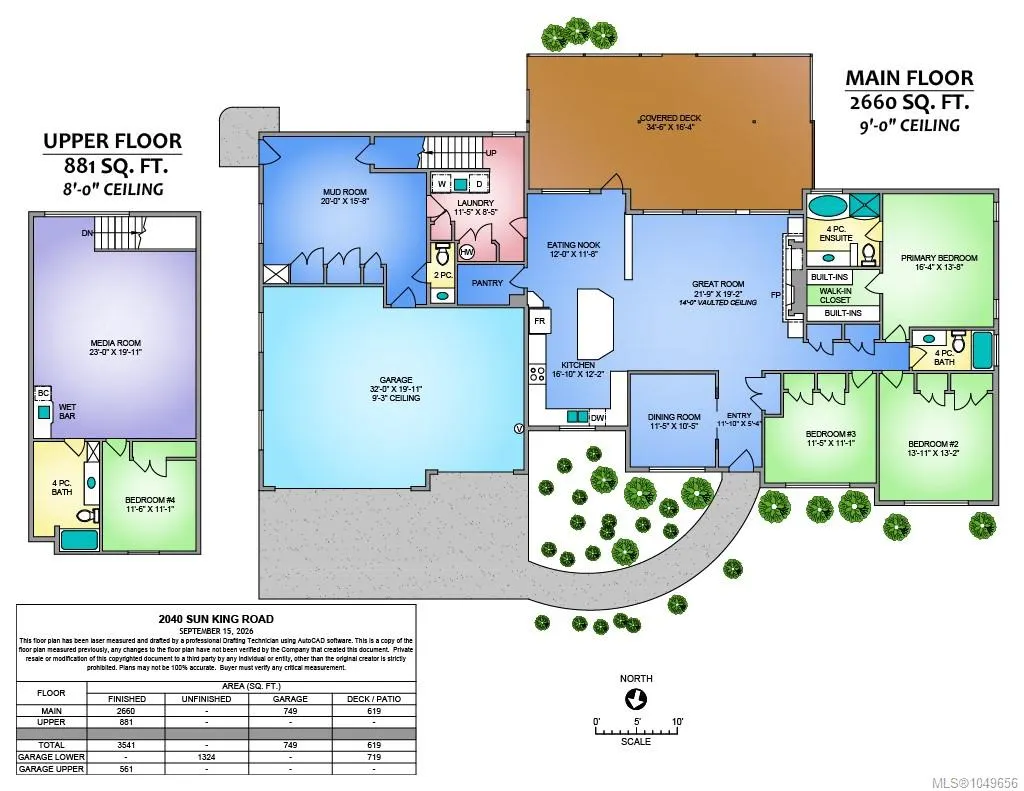
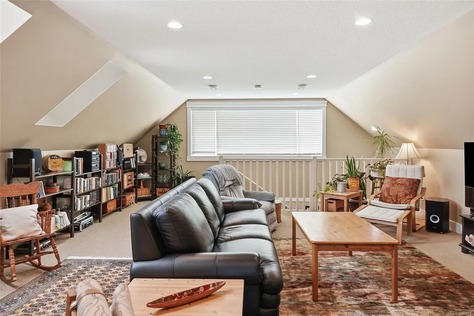
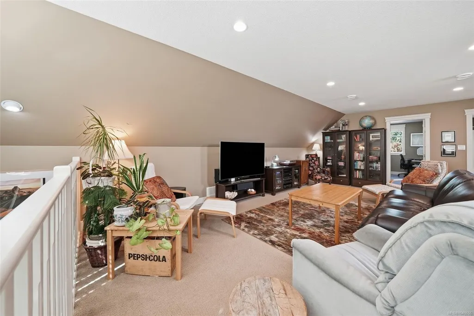
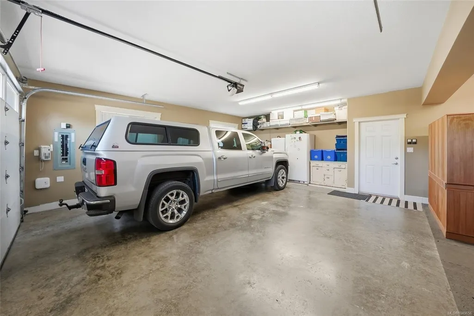
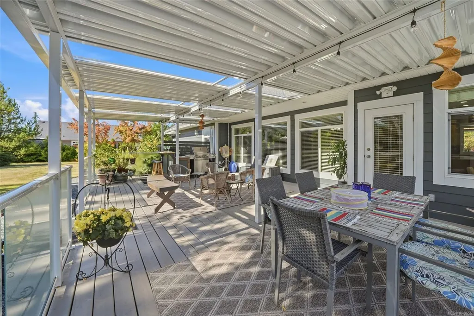
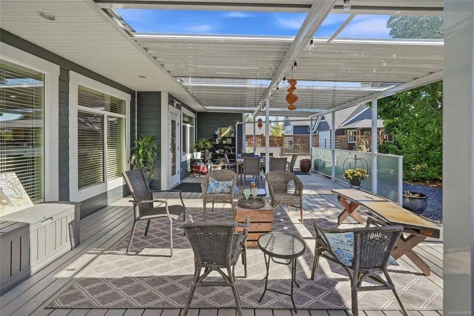
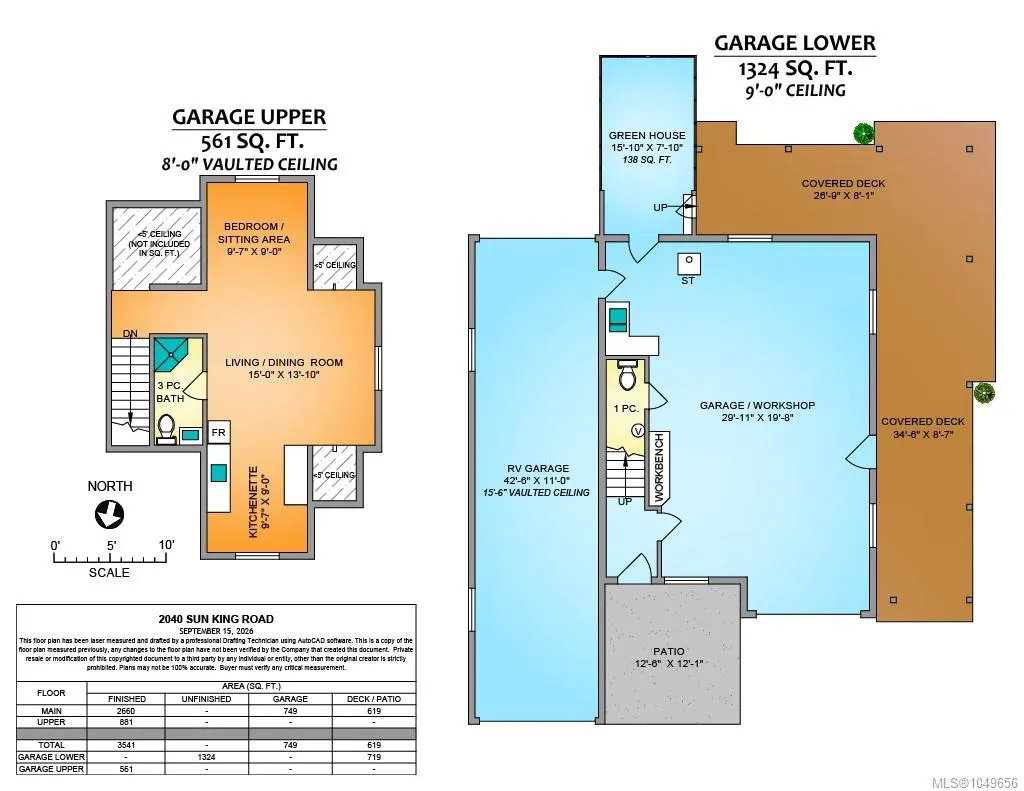
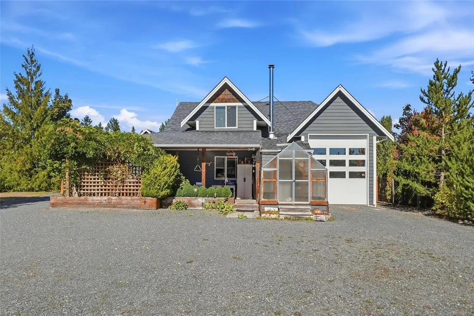
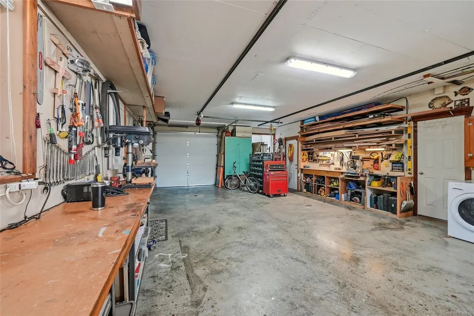
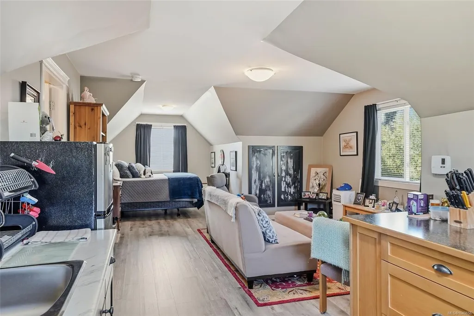
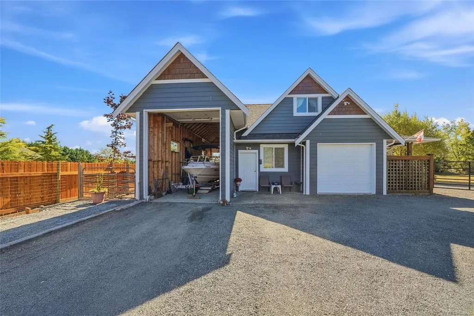
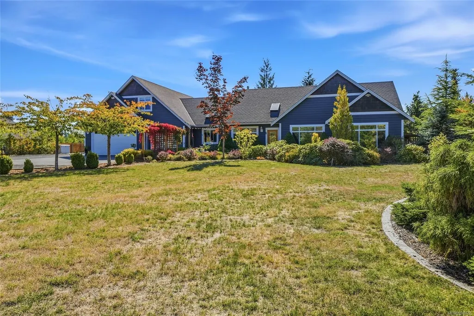
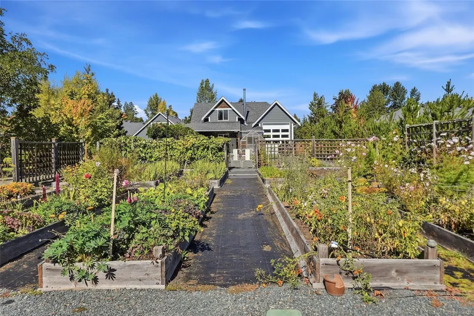
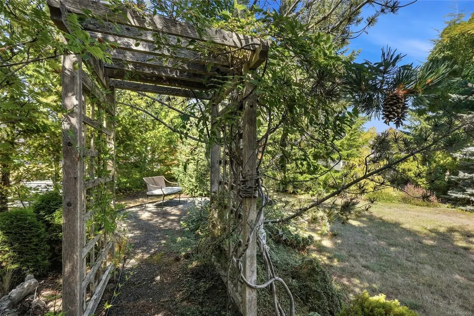
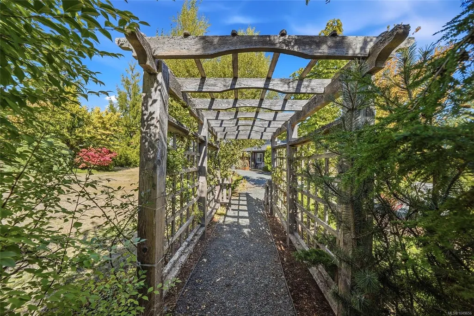
Welcome to your private estate. This truly incredible property offers 17 years of passionate outdoor rural lifestyle living. Wander the trails and find all the secret areas. Spend quiet time or entertain all ages at one of 4 covered private patio and BBQ areas. Relax and listen to the children playing. Fill the raised bed gardens from early plantings in the greenhouse. Check out the sunflowers and Christmas trees. Enjoy your own fruit orchard and grape vines. The custom residence offers even more with 4 beds, 4 baths, 3500+ sq. ft., an open-concept great room/kitchen, bonus room w/bedroom on upper level, and games/craft/mud room off laundry area plus triple garage. Perfect for the growing family and home-based business. The detached shop and RV building is amazing. Everything that you need! Bonus mini suite upstairs for business, family or cash flow. Park your RVS, take advantage of great parking and storage areas. Minutes to Parksville/Qualicum Beach, beaches marinas and golf courses
General Features
| Living Area | 4102.00 |
|---|---|
| Sewer | Septic System |
| Heating | Heat Pump,Propane,Wood |
| Cooling | Air Conditioning |
| Roof | Fibreglass Shingle |
| Appliances | Dryer,Microwave,Oven/Range Electric,Refrigerator,Washer |
| Pets Allowed | Aquariums,Birds,Caged Mammals,Cats,Dogs |
| Zoning | R-1 |
| Assoc Fees | 0.00 |
| Number of Garage Spaces | 4 |
| HOA Fee Includes | See Remarks |
| Architectural Style | West Coast |
| View | Mountain(s) |
| Property Subtype | Single Family Detached |
| Accessibility Features | Ground Level Main Floor,Primary Bedroom on Main |
| Property Type | Residential |
| Parking Total | 20 |
| Construction Materials | Cement Fibre,Insulation All,Insulation: Ceiling,Insulation: Walls |
| Zoning Type | Rural |
| Bathrooms Count Main Level | 4 |
| Pets Allowed Notes | NO RESTRICTIONS |
| Green Verification Ener Guide Ra | 74 |
| Green Verification Ener Guide Ye | 2023 |
| Ensuite 4 Piece Total | 1 |
Interior Features
| Interior Features | Dining/Living Combo |
|---|---|
| Basement | Crawl Space |
| Flooring | Concrete |
| Fireplace Features | Propane,Wood Stove |
| Fireplaces Total | 2 |
| Total Kitchens | 2 |
| Fireplace | Yes |
| Window Features | Blinds,Skylight(s),Vinyl Frames,Window Coverings |
| Laundry Features | In House |
| Living Area Third | 0.00 |
| Living Area Second | 881.00 |
| Living Area Other | 0.00 |
| Living Area Main Bldg | 3541.00 |
| Living Area Main | 2660.00 |
| Living Area Lower | 0.00 |
| Kitchens Count Second Level | 1 |
| Kitchens Count Main Level | 1 |
| Building Area Unfinished | 0.00 |
| Bedrooms Or Dens Total | 4 |
| Bedrooms Count Second Level | 1 |
| Bedrooms Count Main Level | 3 |
| Bathrooms Count Second Level | 2 |
| Bath 4 Piece Total | 2 |
| Bath 3 Piece Total | 1 |
| Bath 2 Piece Total | 1 |
Exterior Features
| Exterior Features | Garden,Lighting,Outdoor Kitchen |
|---|---|
| Lot Features | Acreage,Landscaped,Park Setting,Private,Quiet Area,Rural Setting,Serviced,Southern Exposure,Wooded Lot |
| Other Structures | Greenhouse,Workshop |
| Water Source | Well: Drilled |
| Parking Features | Attached,Driveway,Garage,Garage Triple,Open,RV Access/Parking |
| Foundation | Poured Concrete |
| Building Area Total | 4102.00 |
| Garage Y/N | Yes |
| Lot Size Square Feet | 111513.60 |
| Lot Size Acres | 2.57 |
| View YN | Yes |
| Driveway YN | Yes |
Amenities
- Foreclosure
- Views
- Short Sale
- New Construction
- Adult 55+
- Lease To Own
- No Strata Fees
- Furnished
- Primary On Main
- Air Conditioning
- Seller Finance
- Green
- Fixer Upper
- Horse
- Golf
- Fireplace
- Deck
- Garage
- Basement
- Pool
Property vs Single Family Average in V0R 1M0
Price
Taxes
Year Built
In The Neighbourhood
Just Listed
Errington
$ 1,249,000
- Type
- Single Family
- Size
- 3,130 SqFt
- Rooms
- 3 Beds + 4 Baths
RE/MAX First Realty (PK)
Just Listed
Errington
$ 1,999,900
- Type
- Single Family
- Size
- 1,800 SqFt
- Rooms
- 3 Beds + 3 Baths
Royal LePage Island Living (PK)
Errington
$ 1,895,000
- Type
- Single Family
- Size
- 2,414 SqFt
- Rooms
- 3 Beds + 2 Baths
Royal LePage Island Living (QU)
Hilliers
$ 1,649,000
- Type
- Single Family
- Size
- 3,014 SqFt
- Rooms
- 4 Beds + 4 Baths
Pemberton Holmes Ltd. (Pkvl)
Errington
$ 989,000
- Type
- Single Family
- Size
- 4,508 SqFt
- Rooms
- 4 Beds + 6 Baths
Royal LePage Island Living (PK)
Errington
$ 1,199,000
- Type
- Single Family
- Size
- 3,000 SqFt
- Rooms
- 3 Beds + 3 Baths
Sotheby's International Realty Canada (Vic2)
Errington
$ 725,000
- Type
- Single Family
- Size
- 1,706 SqFt
- Rooms
- 3 Beds + 1 Baths
Royal LePage Island Living (PK)
Errington
$ 1,475,000
- Type
- Single Family
- Size
- 1,960 SqFt
- Rooms
- 4 Beds + 3 Baths
Royal LePage Island Living (PK)
Errington
$ 824,000
- Type
- Single Family
- Size
- 2,127 SqFt
- Rooms
- 3 Beds + 2 Baths
Royal LePage Island Living (PK)
Coombs
$ 1,698,000
- Type
- Single Family
- Size
- 4,535 SqFt
- Rooms
- 3 Beds + 4 Baths
Royal LePage Island Living (PK)
 Information should be deemed reliable but not guaranteed, all representations are approximate, and individual verification is recommended. Copyright ©2026 All rights reserved.
The trademarks REALTOR®, REALTORS® and the REALTOR® logo are controlled by The Canadian Real Estate Association (CREA) and identify real estate professionals who are members of CREA. The trademarks MLS®, Multiple Listing Service® and the associated logos are owned by CREA and identify the quality of services
Information should be deemed reliable but not guaranteed, all representations are approximate, and individual verification is recommended. Copyright ©2026 All rights reserved.
The trademarks REALTOR®, REALTORS® and the REALTOR® logo are controlled by The Canadian Real Estate Association (CREA) and identify real estate professionals who are members of CREA. The trademarks MLS®, Multiple Listing Service® and the associated logos are owned by CREA and identify the quality of services
 All information deemed reliable but not guaranteed. All properties are subject to prior sale, change or withdrawal. Neither listing broker(s) or information provider(s) shall be responsible for any typographical errors, misinformation, misprints and shall be held totally harmless. Listing(s) information is provided for consumer's personal, non-commercial use and may not be used for any purpose other than to identify prospective properties consumers may be interested in purchasing. The data relating