

Just Listed









Address
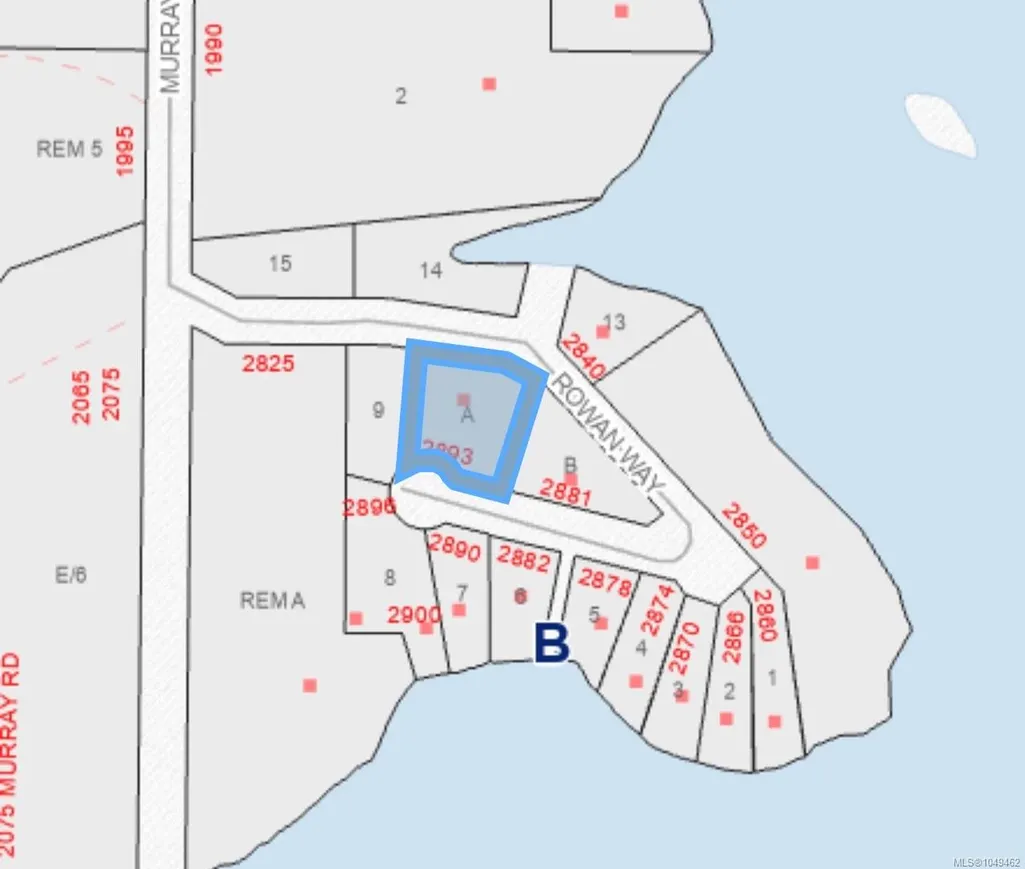
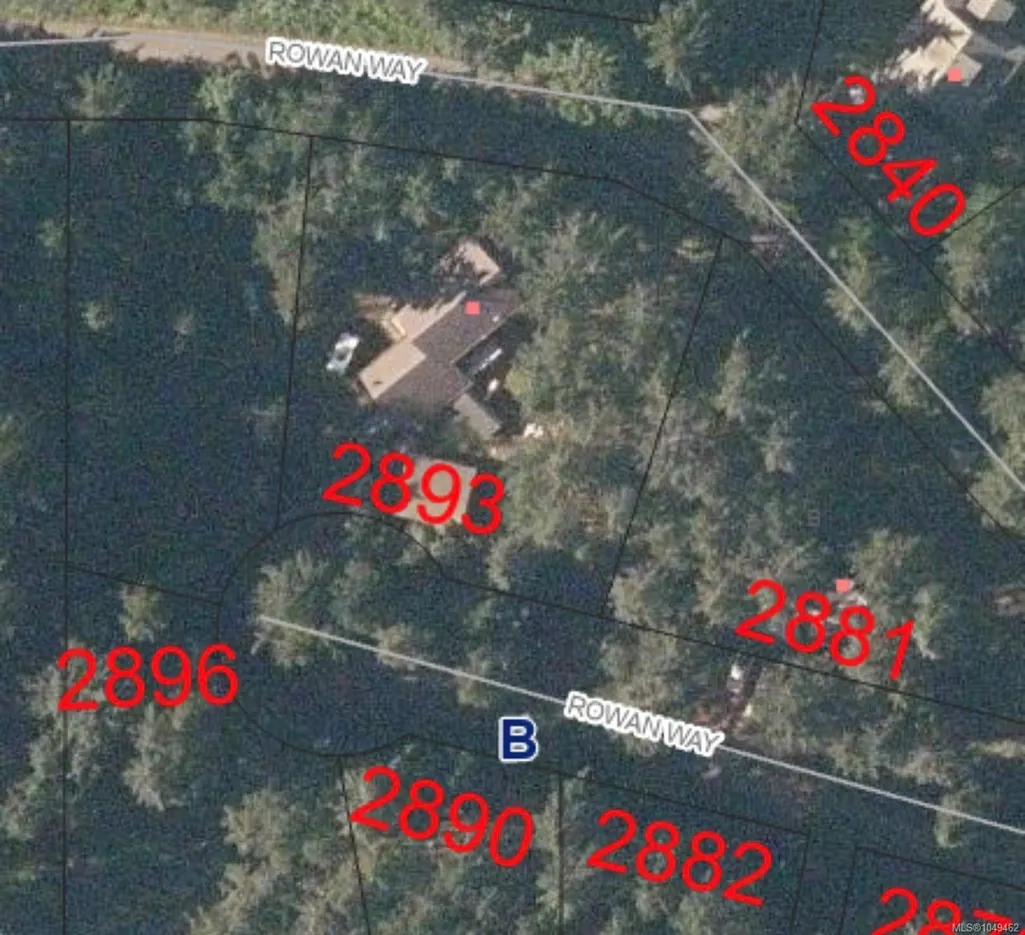
2893 Rowan Way, Gabriola Island, BC
Price
$ 749,000
Property Attributes
- MLS#1049462
- TypeSingle Family
- Listing Status Active
- CityGabriola Island
- AreaIslands
- NeighbourhoodIsl Gabriola Island
- Postal CodeV0R 1X7
- StyleWest Coast
- Year Built1992
- Taxes$ 3712
- Price$ 749,000
- Bedrooms2
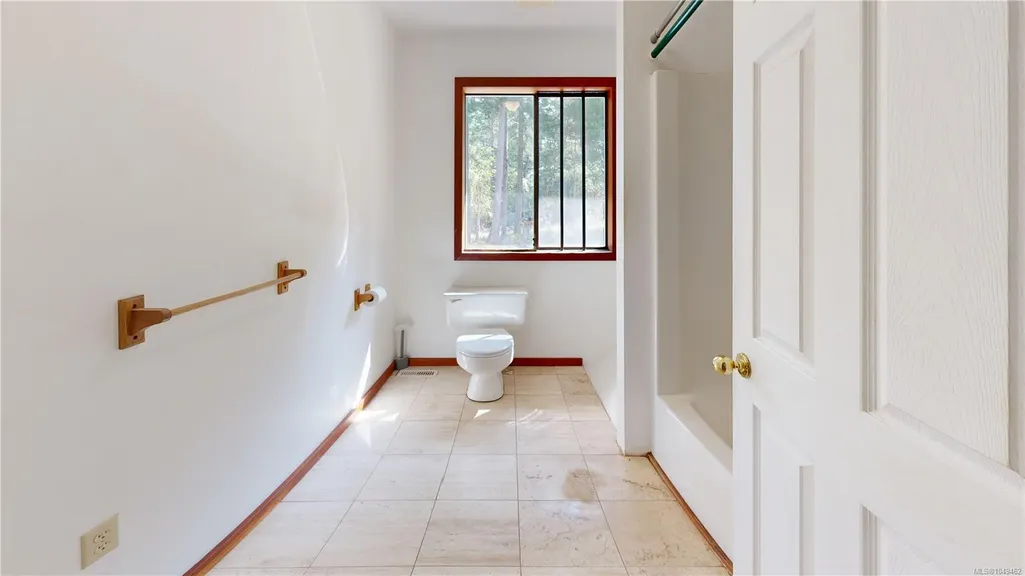
- Full Bathrooms2
- Half Bathrooms0
- Sqr Footage2117
- Lot Size0.58 Acres
Data Source:
Vancouver Island Real Estate Board (VIREB)
Property Description
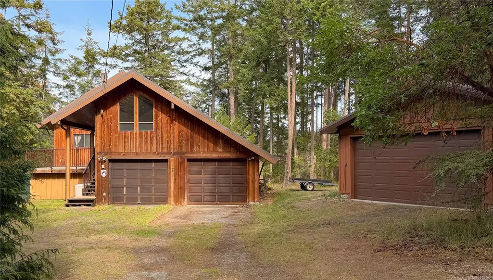
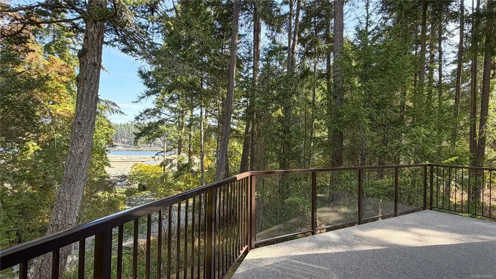
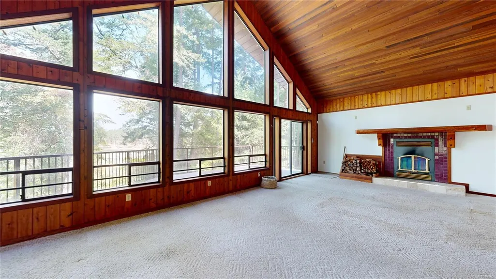
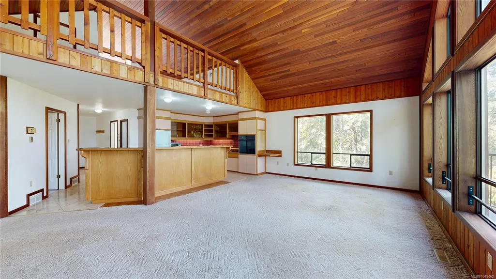
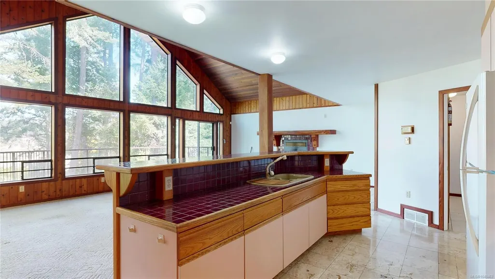
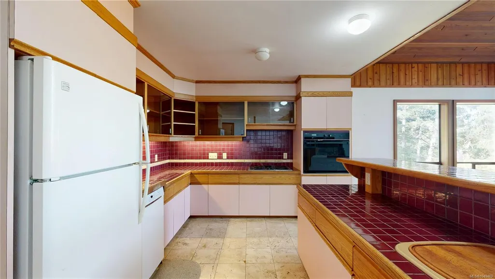
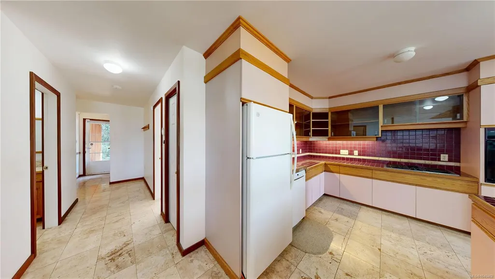
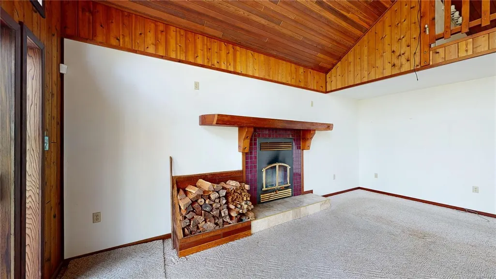
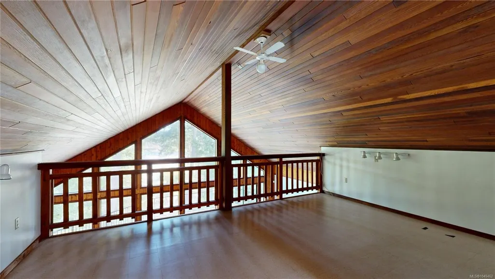
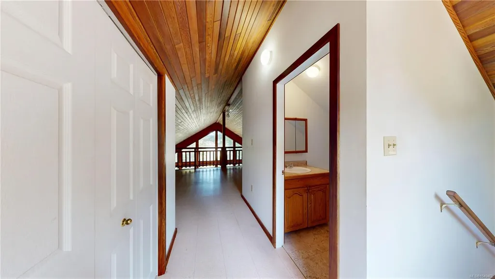
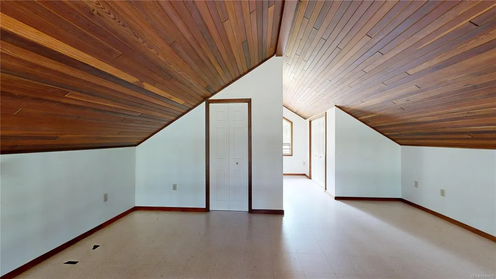
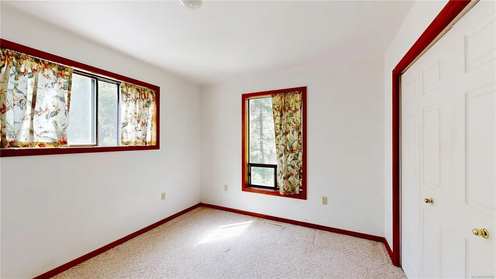
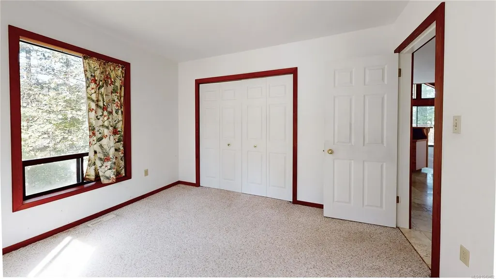
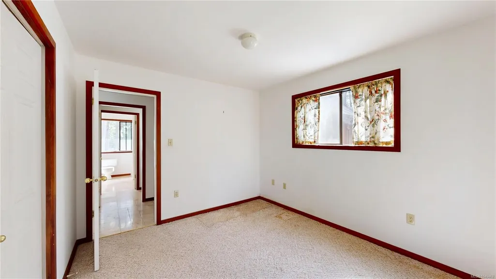
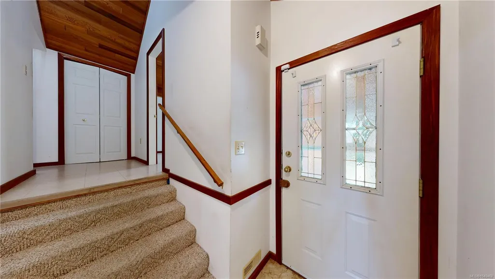
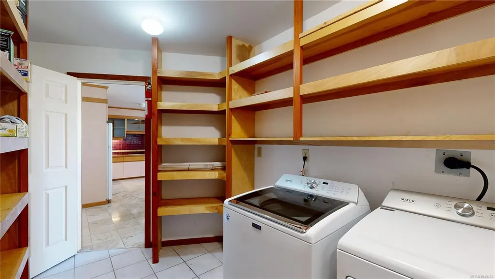
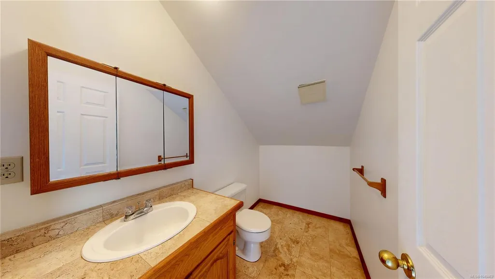
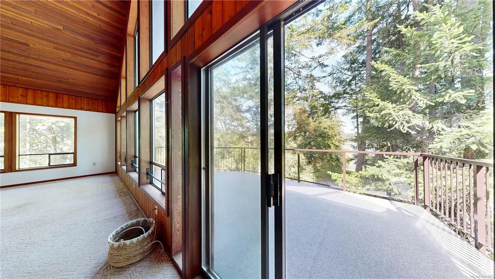
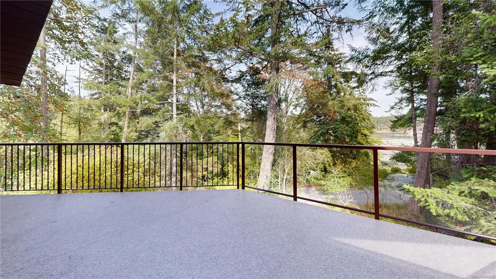
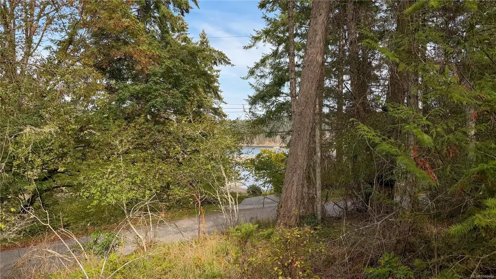
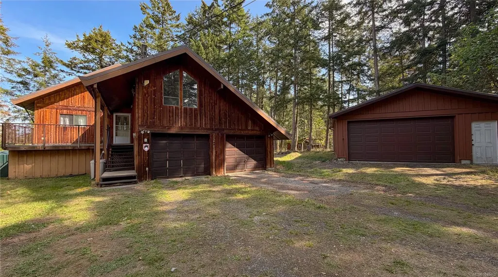
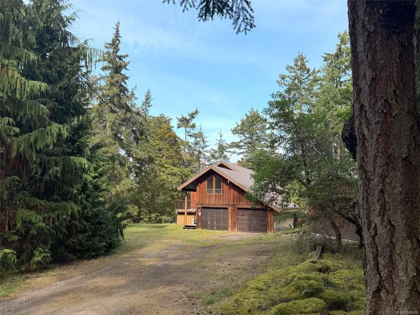
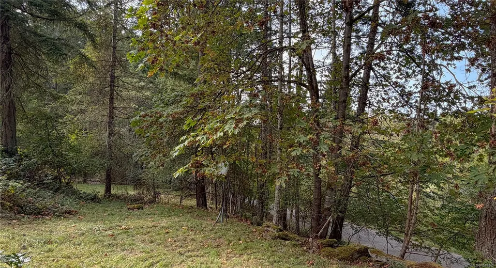
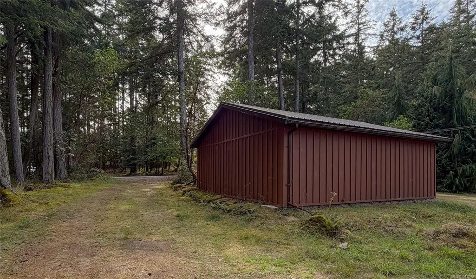
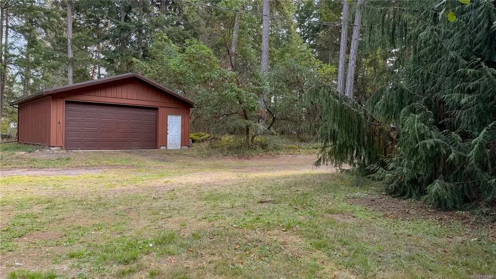
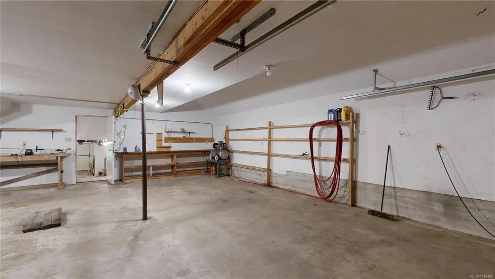
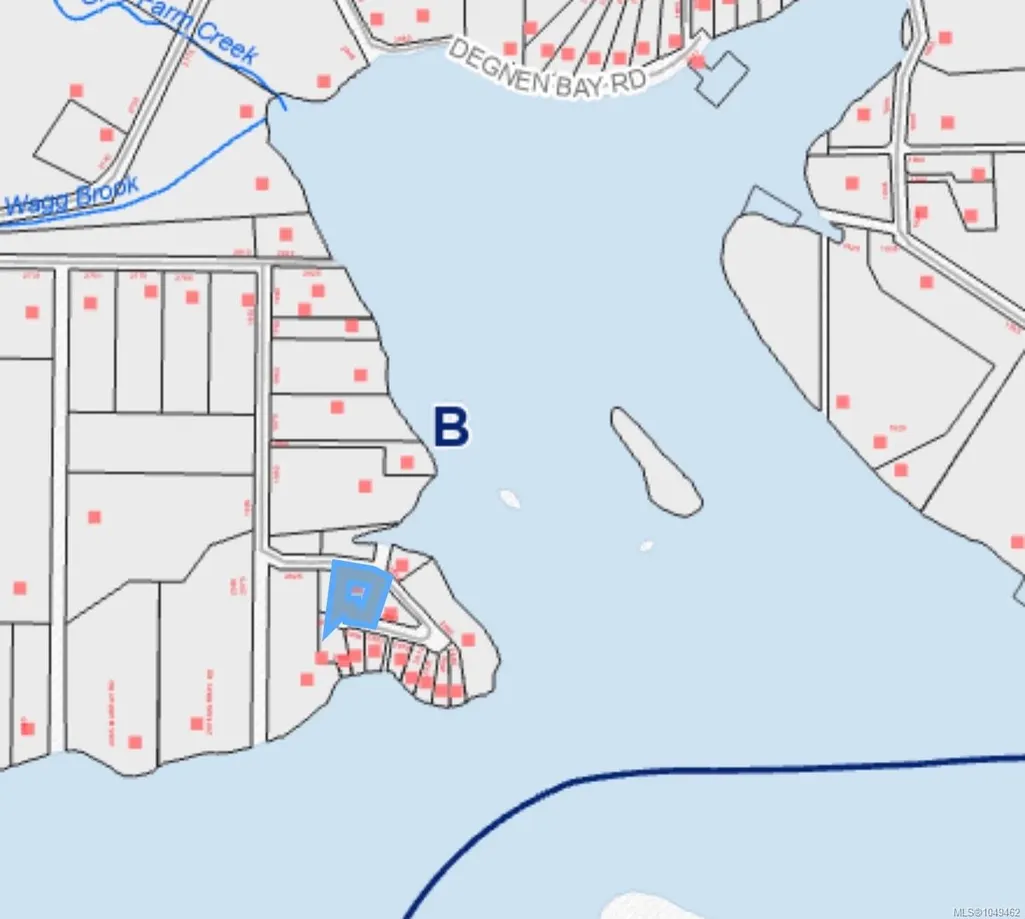
Wake up to views across Degnen Bay from this 2,117 sq ft West Coast home on 0.58 acres in Gabriola’s south end.Set near the end of a no-through road, it is near beach access and a five-minute walk to the boat launch—ideal for paddling the bay or exploring nearby trails.High vaulted cedar ceilings and a wall of windows showcase the ocean outlook from the living room, kitchen and loft.The kitchen offers oak cabinetry, ample counters and an island with seating.The main level includes living and dining areas, a bedroom, full bath and utility room.Upstairs, the loft-style bedroom has a 2-piece bath and overlooks the living room toward the bay.Another level provides flexible office, studio or guest space. Enjoy the setting from the large deck.An attached double garage, detached 24' × 26' garage and unfinished 28' × 35' walk-out basement offer outstanding storage and workspace.A metal roof, electric furnace, well and cisterns complete this ocean view home near the sea.Full info pkg available.
General Features
| Living Area | 2117.00 |
|---|---|
| Sewer | Septic Needed |
| Heating | Electric,Forced Air,Wood |
| Cooling | None |
| Roof | Metal |
| Appliances | Dishwasher,Dryer,Oven Built-In,Oven/Range Electric,Refrigerator,Washer |
| Pets Allowed | Aquariums,Birds,Caged Mammals,Cats,Dogs |
| Number of Garage Spaces | 4 |
| Architectural Style | West Coast |
| View | Ocean |
| Property Subtype | Single Family Detached |
| Property Type | Residential |
| Parking Total | 6 |
| Construction Materials | Frame Wood,Insulation All |
| Zoning Type | Rural Residential |
| Bathrooms Count Main Level | 1 |
Interior Features
| Interior Features | Dining/Living Combo,Vaulted Ceiling(s),Workshop |
|---|---|
| Basement | Full,Walk-Out Access |
| Flooring | Carpet,Mixed,Tile,Vinyl |
| Basement Y/N | Yes |
| Fireplace Features | Insert,Wood Burning |
| Fireplaces Total | 1 |
| Total Kitchens | 1 |
| Fireplace | Yes |
| Laundry Features | In House |
| Living Area Third | 427.00 |
| Living Area Second | 400.00 |
| Living Area Other | 0.00 |
| Living Area Main | 1290.00 |
| Living Area Lower | 0.00 |
| Kitchens Count Main Level | 1 |
| Building Area Unfinished | 2267.00 |
| Bedrooms Or Dens Total | 2 |
| Bedrooms Count Second Level | 1 |
| Bedrooms Count Main Level | 1 |
| Bathrooms Count Third Level | 1 |
| Bath 4 Piece Total | 1 |
| Bath 2 Piece Total | 1 |
| Basement Height Feet | 7 |
| Basement Height Inches | 8 |
Exterior Features
| Exterior Features | Balcony/Deck,Low Maintenance Yard |
|---|---|
| Lot Features | Easy Access,Level,Marina Nearby,No Through Road,Private,Recreation Nearby,Rural Setting |
| Other Structures | Storage Shed,Workshop |
| Water Source | Cistern,Well: Drilled |
| Parking Features | Attached,Detached,Driveway,Garage Quad+,RV Access/Parking |
| Foundation | Poured Concrete,Slab |
| Building Area Total | 4384.00 |
| Garage Y/N | Yes |
| Lot Size Square Feet | 25264.80 |
| Lot Size Acres | 0.58 |
| View YN | Yes |
| Driveway YN | Yes |
Amenities
- Foreclosure
- Views
- Short Sale
- New Construction
- Adult 55+
- Lease To Own
- No Strata Fees
- Furnished
- Primary On Main
- Air Conditioning
- Seller Finance
- Green
- Fixer Upper
- Horse
- Golf
- Fireplace
- Deck
- Garage
- Basement
- Pool
Property vs Single Family Average in V0R 1X7
Price
Year Built
In The Neighbourhood
Gabriola Island
$ 549,900
- Type
- Single Family
- Size
- 1,041 SqFt
- Rooms
- 2 Beds + 1 Baths
Royal LePage Nanaimo Realty Gabriola
Gabriola Island
$ 898,000
- Type
- Single Family
- Size
- 2,576 SqFt
- Rooms
- 2 Beds + 3 Baths
REMAX Professionals (NA)
Gabriola Island
$ 1,490,000
- Type
- Single Family
- Size
- 5,020 SqFt
- Rooms
- 5 Beds + 3 Baths
Royal LePage Nanaimo Realty Gabriola
Gabriola Island
$ 515,000
- Type
- Single Family
- Size
- 696 SqFt
- Rooms
- 1 Beds + 1 Baths
Royal LePage Nanaimo Realty (NanIsHwyN)
Gabriola Island
$ 799,000
- Type
- Single Family
- Size
- 1,238 SqFt
- Rooms
- 3 Beds + 2 Baths
Royal LePage Nanaimo Realty Gabriola
Gabriola Island
$ 450,000
- Type
- Single Family
- Size
- 923 SqFt
- Rooms
- 2 Beds + 1 Baths
Royal LePage Nanaimo Realty (NanIsHwyN)
Gabriola Island
$ 899,000
- Type
- Single Family
- Size
- 2,581 SqFt
- Rooms
- 4 Beds + 4 Baths
Easy List Realty
Gabriola Island
$ 625,000
- Type
- Single Family
- Size
- 1,131 SqFt
- Rooms
- 3 Beds + 2 Baths
Royal LePage Nanaimo Realty Gabriola
Gabriola Island
$ 2,295,000
- Type
- Single Family
- Size
- 2,707 SqFt
- Rooms
- 4 Beds + 3 Baths
Royal LePage Nanaimo Realty (NanIsHwyN)
Gabriola Island
$ 2,000,000
- Type
- Single Family
- Size
- 2,926 SqFt
- Rooms
- 4 Beds + 4 Baths
eXp Realty (NA)
 Information should be deemed reliable but not guaranteed, all representations are approximate, and individual verification is recommended. Copyright ©2026 All rights reserved.
The trademarks REALTOR®, REALTORS® and the REALTOR® logo are controlled by The Canadian Real Estate Association (CREA) and identify real estate professionals who are members of CREA. The trademarks MLS®, Multiple Listing Service® and the associated logos are owned by CREA and identify the quality of services
Information should be deemed reliable but not guaranteed, all representations are approximate, and individual verification is recommended. Copyright ©2026 All rights reserved.
The trademarks REALTOR®, REALTORS® and the REALTOR® logo are controlled by The Canadian Real Estate Association (CREA) and identify real estate professionals who are members of CREA. The trademarks MLS®, Multiple Listing Service® and the associated logos are owned by CREA and identify the quality of services
 All information deemed reliable but not guaranteed. All properties are subject to prior sale, change or withdrawal. Neither listing broker(s) or information provider(s) shall be responsible for any typographical errors, misinformation, misprints and shall be held totally harmless. Listing(s) information is provided for consumer's personal, non-commercial use and may not be used for any purpose other than to identify prospective properties consumers may be interested in purchasing. The data relating