













Address
683 Green Rd, Quadra Island, BC
Price
$ 625,000
Property Attributes
- MLS#1029363
- TypeSingle Family
- Listing Status Active
- CityQuadra Island
- AreaIslands
- NeighbourhoodIsl Quadra Island
- Postal CodeV0P 1N0
- StyleCharacter
- Year Built1940
- Taxes$ 1367
- Price$ 625,000
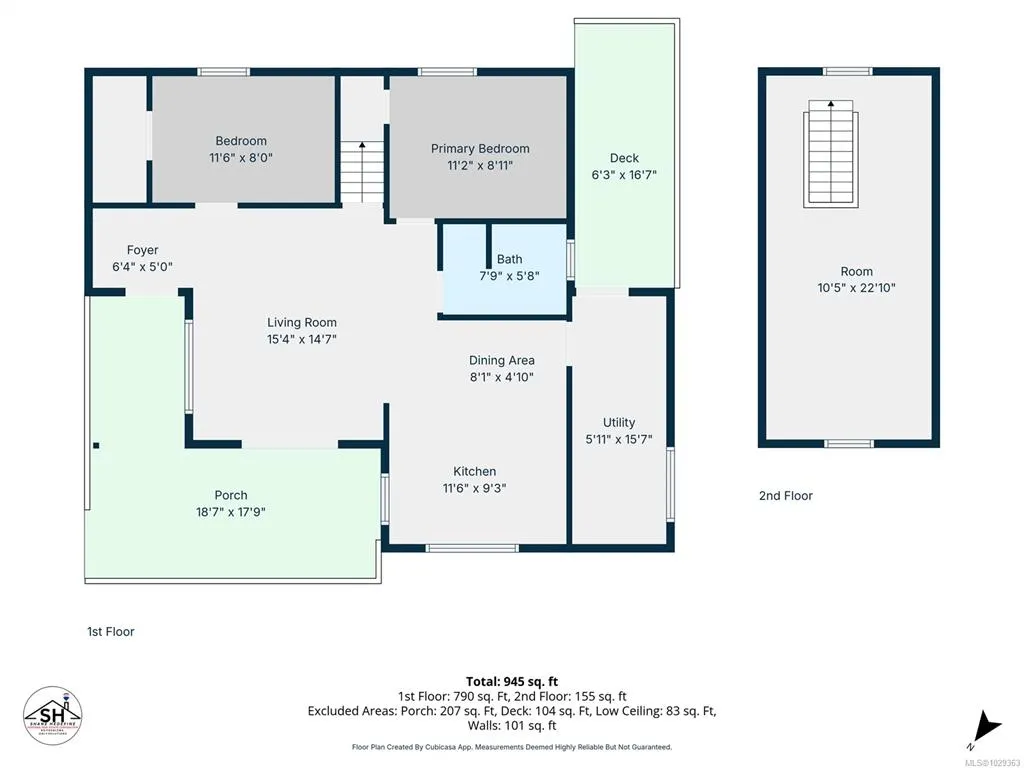
- Bedrooms3
- Full Bathrooms1
- Half Bathrooms0
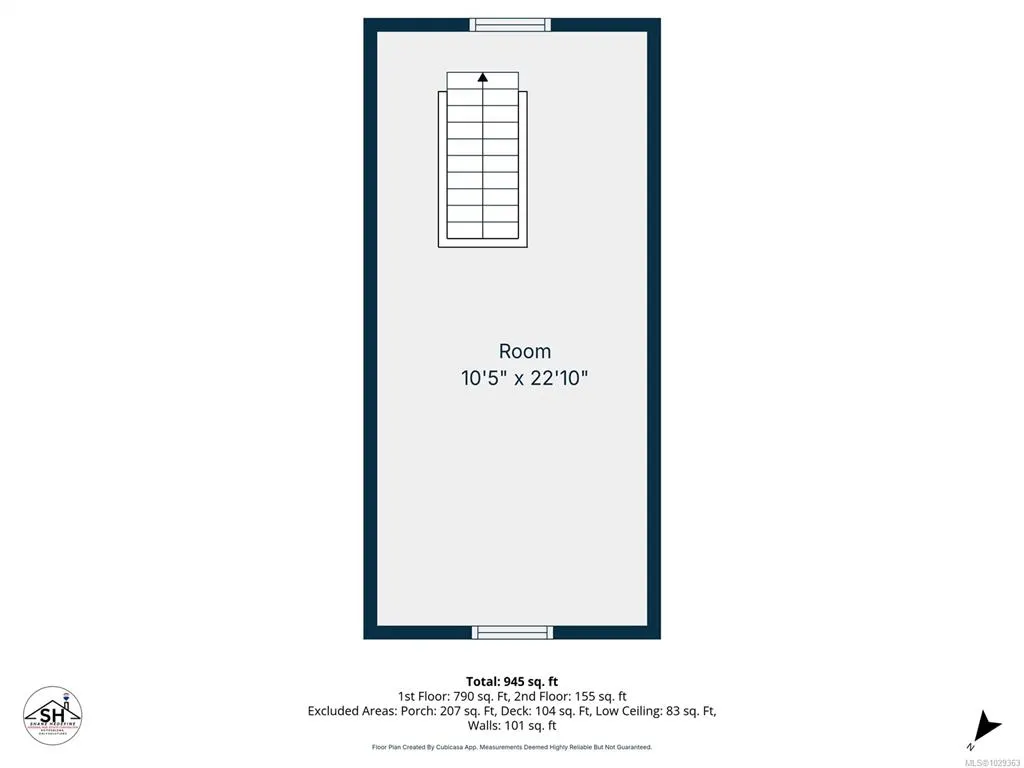
- Sqr Footage1179
- Lot Size0.58 Acres
Data Source:
Vancouver Island Real Estate Board (VIREB)
Property Description
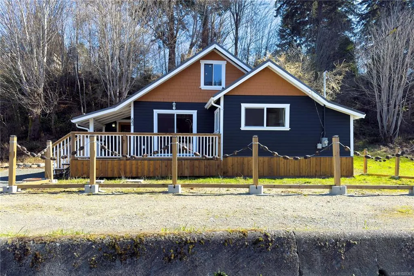
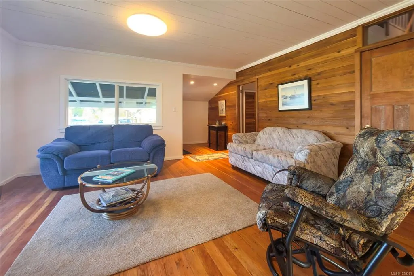
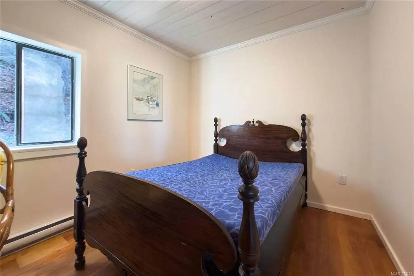
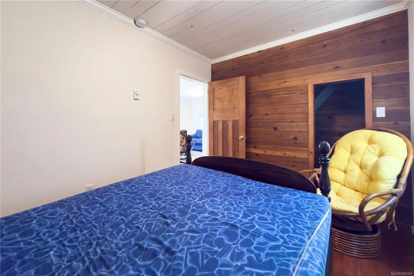
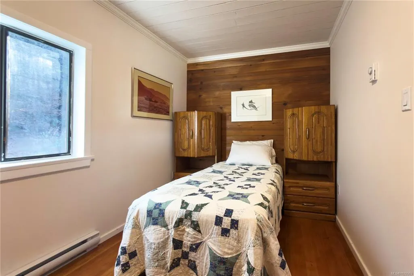
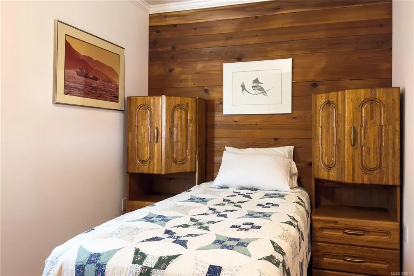
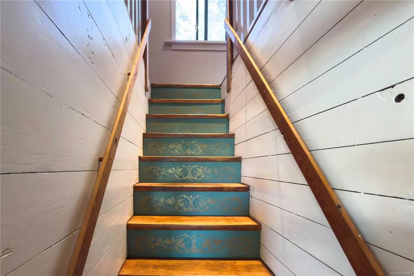
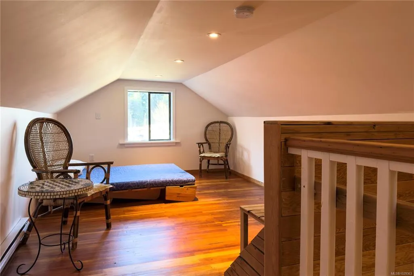
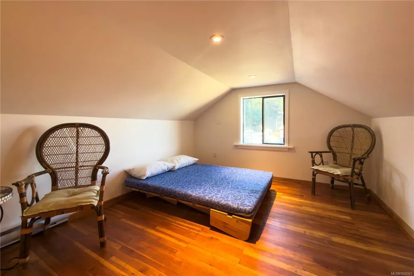
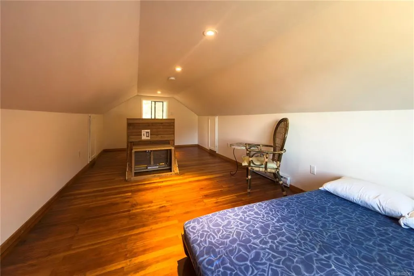
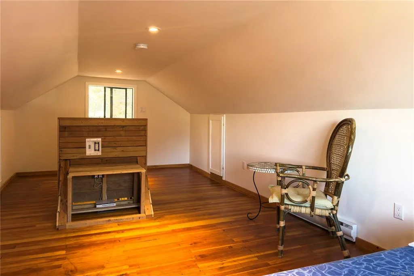
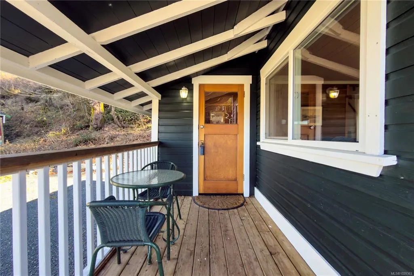
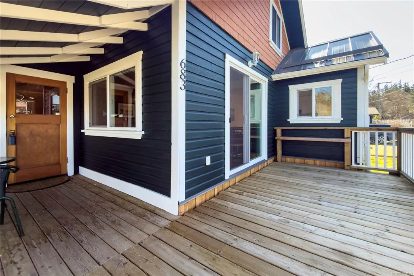
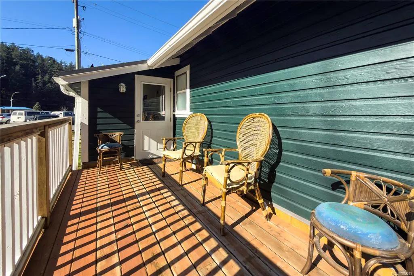
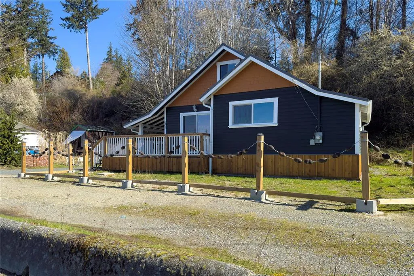
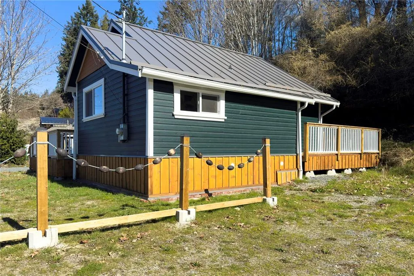
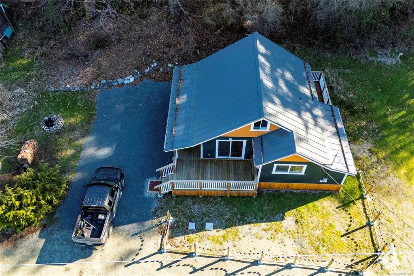
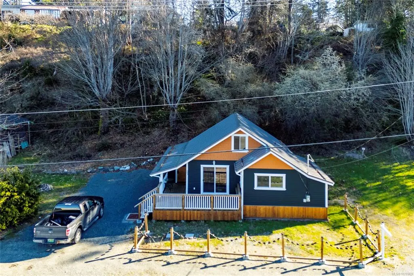
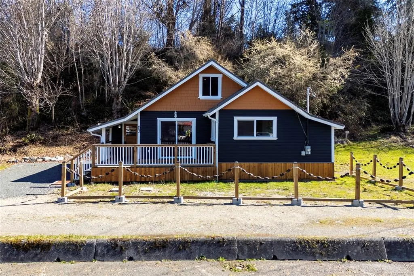
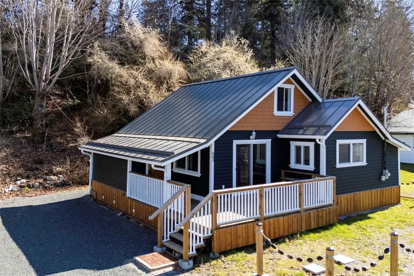
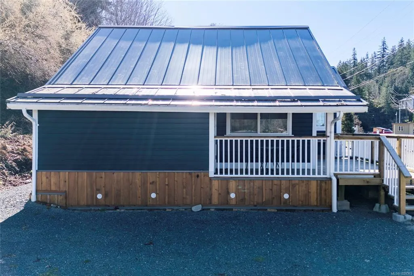
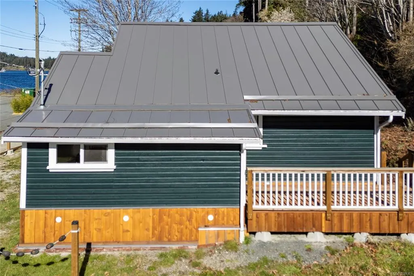
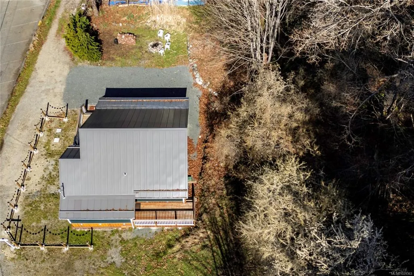
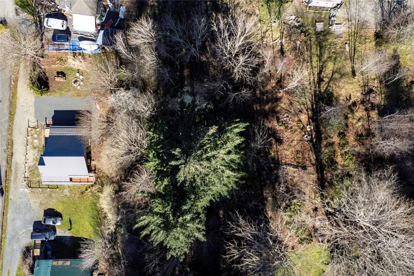
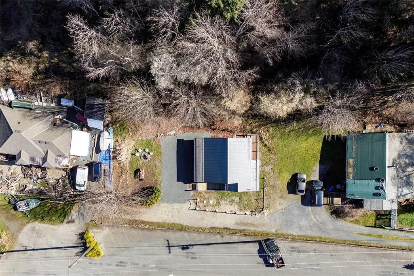
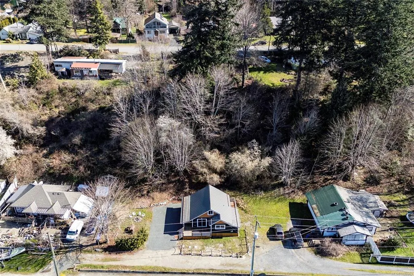
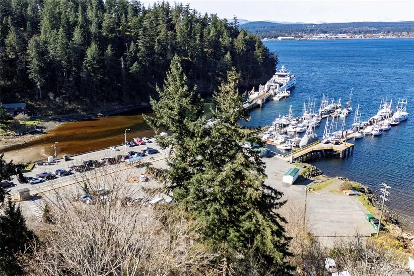
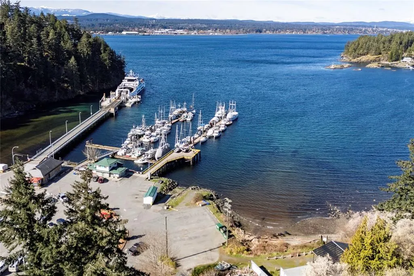
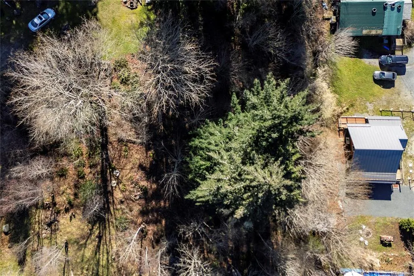
Welcome to this inviting 3-bedroom ocean-view home set on 0.59 acres in the centre of Quathiaski Cove. Full of warmth and character, the home features beautiful original wood flooring and a cozy, rustic feel, complemented by important updates like a newer metal roof and perimeter foundation. Watch boats and Ferries come and go, and enjoy cool summer breezes off the water. Hard to beat how central this location is, directly across from the boat launch and small craft harbour, and just steps to the ferry terminal, local shops, Cove Side Seafood, and Quathiaski Coffee. Zoned under the Village Plan, the property offers excellent upside with potential for higher-density, mixed-use, or home-based business opportunities—such as a café or similar venture. The existing home sits on the lower west portion of the lot, while the upper east side along Green Road presents a fantastic ocean-view building site for future plans.
General Features
| Living Area | 1179.00 |
|---|---|
| Sewer | Septic System,Sewer Available |
| Heating | Baseboard |
| Cooling | None |
| Roof | Metal |
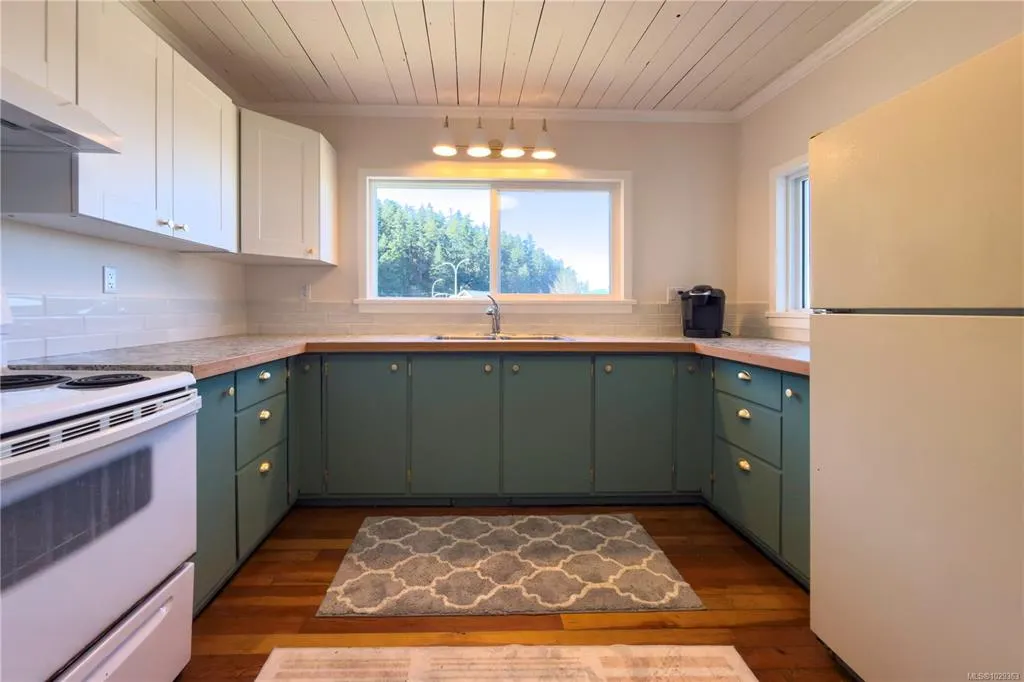
| Appliances | Oven/Range Electric,Refrigerator |
| Pets Allowed | Aquariums,Birds,Caged Mammals,Cats,Dogs |
| Zoning | Res-1 |
| Architectural Style | Character |
| View | Mountain(s),Ocean |
| Property Subtype | Single Family Detached |
| Accessibility Features | Ground Level Main Floor |
| Property Type | Residential |
| Parking Total | 4 |
| Construction Materials | Frame Wood,Insulation: Ceiling,Insulation: Walls |
| Zoning Type | Residential |
| Bathrooms Count Main Level | 1 |
Interior Features
| Interior Features | Dining/Living Combo |
|---|---|
| Basement | Crawl Space |
| Flooring | Softwood |
| Total Kitchens | 1 |
| Window Features | Aluminum Frames,Screens,Vinyl Frames |
| Laundry Features | In House |
| Living Area Third | 0.00 |
| Living Area Second | 161.00 |
| Living Area Other | 0.00 |
| Living Area Main | 857.00 |
| Living Area Lower | 0.00 |
| Kitchens Count Main Level | 1 |
| Building Area Unfinished | 0.00 |
| Bedrooms Or Dens Total | 3 |
| Bedrooms Count Second Level | 1 |
| Bedrooms Count Main Level | 2 |
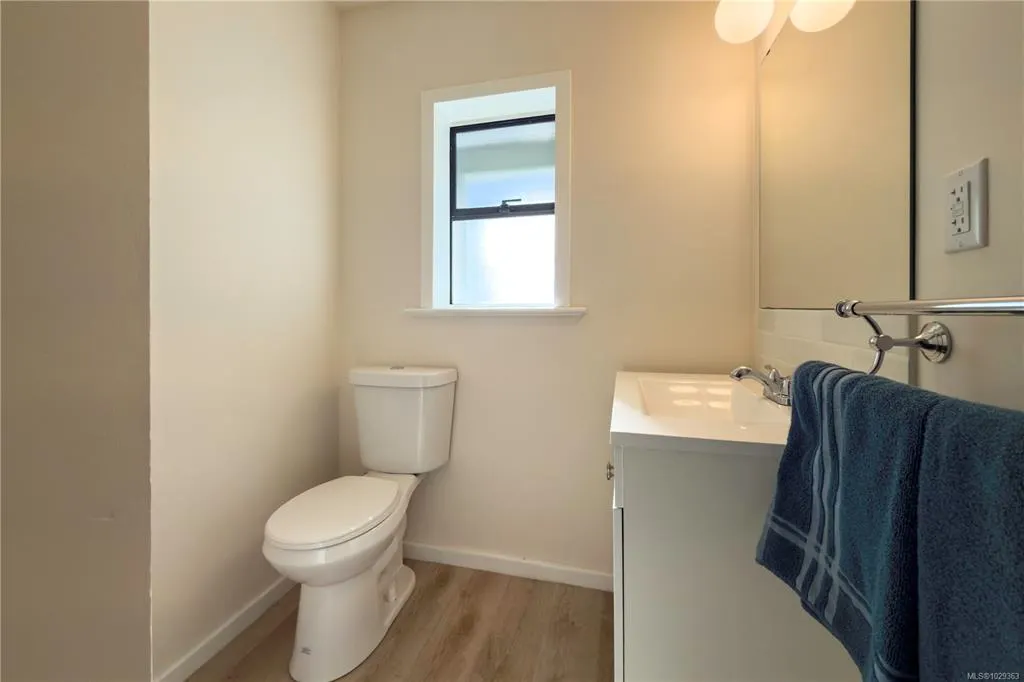
| Bath 3 Piece Total | 1 |
Exterior Features
| Building Features | Fire Alarm |
|---|---|
| Exterior Features | Balcony/Deck |
| Lot Features | Central Location,Easy Access,Hillside,Level,Marina Nearby,Rectangular Lot,Serviced,Southern Exposure |
| Water Source | Well: Artesian |
| Parking Features | Driveway,RV Access/Parking |
| Foundation | Poured Concrete |
| Building Area Total | 1179.00 |
| Lot Size Square Feet | 25264.80 |
| Lot Size Acres | 0.58 |
| View YN | Yes |
| Driveway YN | Yes |
Amenities
- Foreclosure
- Views
- Short Sale
- New Construction
- Adult 55+
- Lease To Own
- No Strata Fees
- Furnished
- Primary On Main
- Air Conditioning
- Seller Finance
- Green
- Fixer Upper
- Horse
- Golf
- Fireplace
- Deck
- Garage
- Basement
- Pool
Property vs Single Family Average in V0P 1N0
Price
Taxes
Year Built
Visits
In The Neighbourhood
Quadra Island
$ 575,000
- Type
- Single Family
- Size
- 587 SqFt
- Rooms
- 1 Beds + 1 Baths
PG Direct Realty Ltd.
Quadra Island
$ 5,200,000
- Type
- Single Family
- Size
- 8,035 SqFt
- Rooms
- 6 Beds + 7 Baths
REMAX Professionals (NA)
Quadra Island
$ 7,250,000
- Type
- Single Family
- Size
- 9,753 SqFt
- Rooms
- 16 Beds + 16 Baths
Engel & Volkers Vancouver Island North
Quadra Island
$ 589,000
- Type
- Single Family
- Size
- 447 SqFt
- Rooms
- 1 Beds + 1 Baths
Engel & Volkers Vancouver Island North
Quadra Island
$ 919,000
- Type
- Single Family
- Size
- 2,350 SqFt
- Rooms
- 4 Beds + 2 Baths
REMAX Ocean Pacific (CR)
Quadra Island
$ 1,599,000
- Type
- Single Family
- Size
- 938 SqFt
- Rooms
- 4 Beds + 3 Baths
Royal LePage Advance Realty
Quadra Island
$ 1,180,000
- Type
- Single Family
- Size
- 1,520 SqFt
- Rooms
- 3 Beds + 3 Baths
Royal LePage Advance Realty
Quadra Island
$ 1,649,000
- Type
- Single Family
- Size
- 3,315 SqFt
- Rooms
- 4 Beds + 5 Baths
REMAX Ocean Pacific (CR)
Quadra Island
$ 4,888,000
- Type
- Single Family
- Size
- 4,699 SqFt
- Rooms
- 7 Beds + 6 Baths
REMAX Ocean Pacific (Crtny)
Quadra Island
$ 978,000
- Type
- Single Family
- Size
- 1,782 SqFt
- Rooms
- 4 Beds + 2 Baths
Royal LePage Advance Realty
Quadra Island
$ 833,700
- Type
- Single Family
- Size
- 861 SqFt
- Rooms
- 2 Beds + 1 Baths
Royal LePage Advance Realty
 Information should be deemed reliable but not guaranteed, all representations are approximate, and individual verification is recommended. Copyright ©2026 All rights reserved.
The trademarks REALTOR®, REALTORS® and the REALTOR® logo are controlled by The Canadian Real Estate Association (CREA) and identify real estate professionals who are members of CREA. The trademarks MLS®, Multiple Listing Service® and the associated logos are owned by CREA and identify the quality of services
Information should be deemed reliable but not guaranteed, all representations are approximate, and individual verification is recommended. Copyright ©2026 All rights reserved.
The trademarks REALTOR®, REALTORS® and the REALTOR® logo are controlled by The Canadian Real Estate Association (CREA) and identify real estate professionals who are members of CREA. The trademarks MLS®, Multiple Listing Service® and the associated logos are owned by CREA and identify the quality of services
 All information deemed reliable but not guaranteed. All properties are subject to prior sale, change or withdrawal. Neither listing broker(s) or information provider(s) shall be responsible for any typographical errors, misinformation, misprints and shall be held totally harmless. Listing(s) information is provided for consumer's personal, non-commercial use and may not be used for any purpose other than to identify prospective properties consumers may be interested in purchasing. The data relating